
Warehouse Layout Design: Measure First, Then Pilot One Zone
Design the layout by zoning first, gather exact measurements and SKU and equipment data, size racks and aisles to your handlers, then slot by demand and pilot-test one zone before a full rollout. That sequence keeps costly rework off the table and gives you a defensible plan grounded in measurements rather than guesswork. The checklist below walks through each step in order.
TL;DR:
- Match aisle widths to equipment: counterbalance forklifts need 12 to 13 feet, reach trucks 10 to 11, and pedestrian paths require separately planned clearance.
- Pair ABC slotting with return routing and beam heights matched to the pallet mix; a study reported fulfillment time fell about 30%, from 129,500 to 90,787 hours.
- Deep racks may require sprinklers within racks under 2022 NFPA 13, depending on rack depth and flue spacing; consult a fire protection engineer before design.
- Pilot the highest traffic pick zone for a full operating cycle, tracking fulfillment time, travel distance, and congestion against baseline; set a minimum gain before expansion.
Table of Contents
- The Five Functional Zones That Should Drive Your Layout
- Measurements and Operational Data to Collect Before You Design
- Common Layout Shapes and When Each One Fits
- Racking Choices and Vertical Utilization
- Aisle Width Guidance Tied to Your Equipment
- Slotting and Routing Strategies to Cut Travel Time
- Safety and Fire Protection Rules to Design Around
- Test, Validate, and Roll Out Your New Layout
- How an Integrated Warehousing Partner Can Accelerate Implementation
- Warehouse Layout Adaptability for Future Growth and Scalability
- Integrating Warehouse Layout With WMS and Automation Technologies
- How Labor Productivity Shapes Layout Decisions
- Energy Efficiency and Sustainability in Layout Design
- Designing for Cold Storage and Specialized Environments
- Why Flexibility Should Outweigh Density in Most Layouts
- Warehousing Support to Put Your Layout Plan Into Action
- FAQ
- Sources
The Five Functional Zones That Should Drive Your Layout
Every warehouse layout starts with zoning, because the physical boundaries between activities determine how far product travels and how often workers cross paths with forklifts. Get the zones wrong and every later decision, from rack placement to aisle width, inherits the mistake.
- Receiving: dock doors, staging lanes, and inspection space for inbound freight before it moves to storage.
- Putaway and storage: bulk racking, bin shelving, or pallet positions where inventory rests between receipt and demand.
- Picking: pick faces positioned for fast access, usually the zone with the highest foot and equipment traffic.
- Packing: workstations where orders are consolidated, boxed, and labeled before leaving the pick zone.
- Shipping: outbound staging and dock doors, ideally separated from receiving to avoid cross-traffic.
- Returns and quality control: a dedicated area to inspect, restock, or quarantine returned goods without disrupting outbound flow.
- Value-add services: kitting, labeling, or FBA prep stations positioned near packing for minimal handoffs.
The guiding heuristic is adjacency: put zones with the most product movement between them next to each other, and keep pedestrian-heavy zones like packing away from forklift-heavy aisles. Receiving and shipping on opposite ends of the building cuts down cross-contamination of inbound and outbound traffic, while putaway next to picking shortens replenishment runs.
Measurements and Operational Data to Collect Before You Design
Before sketching anything, gather the numbers that define what is physically and operationally possible in your space.
- Building envelope: clear height, column grid spacing, and dock door count and position.
- Structural constraints: floor load ratings, sprinkler head layout, and existing utility runs.
- SKU and pallet dimensions: cube, weight, and the height distribution across your pallet mix.
- Turnover data: units moved per SKU over a representative period, split by velocity class.
- Order profile: average lines per order, units per line, and peak-period order volume.
- Equipment specs: turning radius, mast height, and lift capacity for every forklift or picker in use.
Clear height and column spacing come from building drawings or a quick site survey with a laser measure. Turnover and order profile data usually live in your warehouse management system or order history exports, and equipment specs come straight from the manufacturer’s spec sheet. Picking alone often accounts for the majority of warehouse operating cost, which is why the order profile and turnover figures above carry more weight in layout decisions than almost any other input.
Common Layout Shapes and When Each One Fits
Once zones and measurements are set, the overall flow pattern determines how efficiently product moves from dock to dock.
- I-flow (straight-through): receiving on one end, shipping on the other, product moves in one direction. Best for high-volume, single-direction operations with separate dock doors on each end.
- U-flow: receiving and shipping share one wall, storage and picking fill the middle. Works well when dock doors are limited to one side of the building and travel distances stay short.
- L-flow: a bend between receiving and shipping, useful when the building footprint is irregular or a single dock wall cannot fit both functions.
- Cross-dock: inbound freight moves directly to outbound staging with minimal storage dwell time, suited to high-velocity distribution rather than long-term storage.
Hybrid approaches are common in practice. A warehouse might run a partial cross-dock lane for fast-moving SKUs while routing slower movers through standard putaway, or add a mezzanine level above packing to reclaim vertical space for light picking without expanding the footprint. The right shape depends on dock placement and throughput targets more than any single rule of thumb.
Racking Choices and Vertical Utilization
Beam height and rack type decide how much of your cubic footage actually becomes usable storage, and getting this wrong wastes vertical space you already paid for.
- Selective pallet racking: the most flexible option, giving direct access to every pallet position, best for broad SKU counts with moderate velocity.
- Drive-in racking: maximizes density for single-SKU, low-turnover storage but sacrifices selectivity.
- Push-back and pallet flow racking: support higher density with first-in-first-out or last-in-first-out rotation, suited to case-pick operations with moderate SKU variety.
- Cantilever and specialty racking: built for long or irregular loads like lumber or pipe that standard pallet rack cannot hold.
Matching beam heights to your actual pallet-height distribution, rather than a single standard height repeated throughout, eliminates the vertical dead space that accumulates when every beam level is set for your tallest pallet. A 2026 optimization study found that beam-height profiling tuned to the real pallet mix pushed height utilization to roughly 99% compared with about 77% under a uniform-height baseline.
Deep multiple-row racking also changes your fire protection obligations. NFPA research documents how rack depth and flue spacing determine whether in-rack sprinklers become mandatory under the 2022 NFPA 13 revisions, and compliance gets more demanding as row depth and rack height increase.
Pro Tip: Pull your pallet-height distribution before you finalize beam elevations, not after the racks are installed.
Aisle Width Guidance Tied to Your Equipment
Aisle width is not a single number: it depends entirely on which handling equipment runs through that aisle, and getting it wrong either wastes floor space or creates a safety hazard.
| Equipment type | Typical aisle width needed |
|---|---|
| Counterbalance forklift | 12–13 feet |
| Reach truck | 10–11 feet |
| Very narrow aisle (VNA) truck | 5-6 feet |
| Manual pallet jack or handcart | 4–5 feet |
Before finalizing aisle widths, test the turning envelope of each piece of equipment against the rack face it will approach, since a truck that needs an extra foot of swing to square up into a pick slot will stall traffic behind it. OSHA guidance on pedestrian traffic recommends permanent walkways, railings, walkway striping, convex mirrors at blind corners, and posted traffic-control signage wherever forklift and foot traffic intersect, and these controls need their own clearance built into the aisle plan rather than squeezed in afterward.
Slotting and Routing Strategies to Cut Travel Time
Picking efficiency depends more on where items sit and how pickers move between them than on how fast any one person walks.
- ABC class-based slotting groups high-velocity SKUs near the pick path’s start, moderate movers in the middle, and slow movers farthest out, cutting average travel per pick.
- Dedicated slotting assigns a fixed home to every SKU, trading some flexibility for consistent picker familiarity.
- Random and zone slotting fit operations with heavy SKU churn, where fixed slotting would require constant rework.
- S-shape routing has pickers traverse every aisle in sequence, simple to manage but inefficient when demand is concentrated in a few aisles.
- Return routing has pickers enter and exit the same aisle end, which performs well when high-velocity SKUs sit near the front.
- Largest-gap routing skips aisles with no required picks, reducing travel in sparse order profiles.
The combination matters more than any single tactic. The same 2026 multi-objective study found that pairing ABC slotting with Return routing and optimized beam-height profiles cut fulfillment time by roughly 30%, from 129,500 hours to 90,787 hours, against a random-slotting, S-shape baseline.
Safety and Fire Protection Rules to Design Around
A layout that ignores safety and fire code tends to need expensive retrofits once an inspector or insurer reviews it, so these rules belong in the design phase, not the punch list.
- Separate pedestrian and forklift paths with permanent walkways, railings, and floor striping rather than painted suggestions alone.
- Post speed limits and traffic-control signage at every intersection where forklifts cross walkways or other equipment lanes.
- Install convex mirrors at blind corners and dock approaches to give operators and pedestrians advance warning.
- Treat dock edges as high-risk zones with physical barriers and warning tracks, not just caution tape.
NFPA research on multiple-row rack storage shows that rack depth, flue spacing, and the 2022 NFPA 13 definitions determine whether in-rack sprinklers are required, and racks that would have passed under older code may now need added protection or wider aisle spacing to stay compliant.
Pro Tip: Bring a fire protection engineer into the racking conversation before you finalize row depth, not after the layout drawing is done.
Test, Validate, and Roll Out Your New Layout
A layout drawing is a hypothesis until you run product through it, so validate before committing to full build-out.
- Pilot one zone or aisle first, ideally the highest-traffic pick area, rather than converting the entire floor at once.
- Track fulfillment time, travel distance, and congestion against your current baseline for at least a full operating cycle.
- Set a minimum improvement threshold before approving the rollout, since a marginal gain may not justify the disruption.
- Run the variant through a layout generator or simulation before committing physical racking, since AI-assisted layout generation can score multiple candidate configurations for capacity and accessibility before you move a single pallet position.
How an Integrated Warehousing Partner Can Accelerate Implementation
Piloting a new layout in-house works when you already have idle labor and racking on hand; contracting a partner makes more sense when you need the pilot running inside weeks rather than quarters.
- Receiving per container services absorb the inbound surge that a layout change often creates during transition.
- Order processing and first pick and label support keeps outbound flow moving while your team reconfigures pick paths.
- FBA prep handling removes a specialized workflow from the pilot scope entirely.
- Storage by bin or by pallet gives you flexible short-term capacity while racking gets rearranged.
Before signing on, request documentation on pilot scope, service level terms, and any available case studies so the engagement has clear boundaries from day one.
Warehouse Layout Adaptability for Future Growth and Scalability
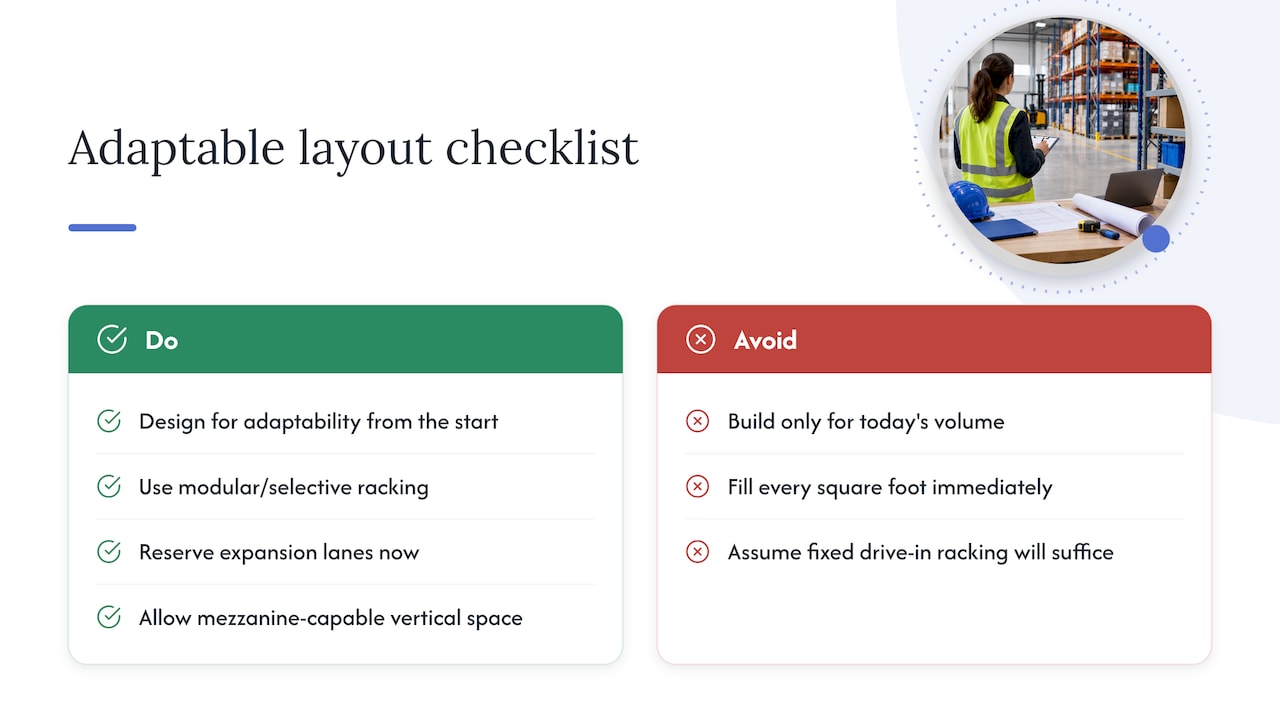
A layout built only for today’s volume becomes a liability the moment order volume or SKU count shifts, so adaptability has to be a design input, not an afterthought.
Modular racking that can be reconfigured without structural changes gives you room to respond to seasonal swings or new product lines without a full redesign. Selective pallet racking, for instance, can be relocated or re-leveled far more easily than drive-in systems, which makes it a better fit for operations expecting SKU count to change over the next few years.
Leaving expansion lanes unused in the initial layout, rather than filling every square foot immediately, preserves room to add pick faces or a new zone later without rerouting existing traffic. The same logic applies to dock door capacity: if growth projections suggest higher throughput within a few years, reserving space for an additional door now avoids a disruptive retrofit later.
Vertical space often absorbs growth more gracefully than footprint expansion. A mezzanine addition above packing or light picking can add capacity without touching the building envelope, provided floor load ratings and clear height were accounted for in the original measurement pass.
The layouts that age well tend to share one trait: they were designed with a secondary configuration already sketched out, so that when volume changes, the team is executing a known plan rather than starting from a blank floor.
Integrating Warehouse Layout With WMS and Automation Technologies
A warehouse management system works only as well as the physical layout it is mapped to, so the two need to be designed together rather than bolted on in sequence.
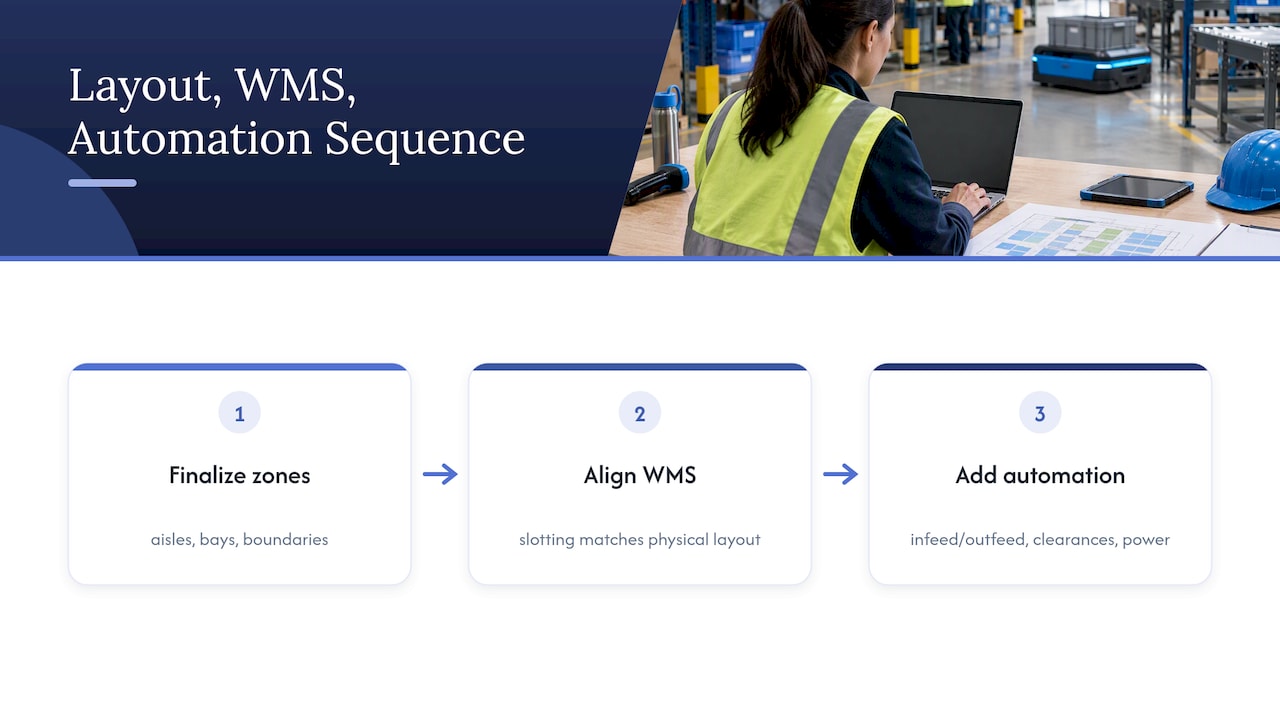
Pick-path logic inside a WMS depends on accurate zone and slot data, which means your layout’s aisle numbering, rack bay labeling, and zone boundaries need to be finalized before the system configuration begins. Retrofitting a WMS onto a layout that was never formally mapped tends to produce pick paths that look efficient on paper but send workers crisscrossing the floor in practice.
Automation technologies, from conveyor-fed pack stations to automated storage and retrieval systems, impose their own geometric requirements: fixed infeed and outfeed points, minimum clearance envelopes, and power or data runs that are far cheaper to plan into the original layout than to add afterward. Even a modest addition like a pick-to-light system needs clear aisle sightlines and consistent slot locations to function as intended.
The practical sequence is to finalize zones and racking first, confirm the WMS slotting logic matches the physical layout, and only then layer in automation, so each piece reinforces the others instead of working around a constraint nobody planned for.
How Labor Productivity Shapes Layout Decisions
Every layout decision eventually shows up in a timesheet, because travel time, search time, and handling time are where labor hours actually go.
Picking is consistently the largest driver of warehouse labor cost, so any layout choice that shortens the average pick path pays back directly in reduced labor hours. This is why slotting and aisle configuration decisions carry more operational weight than most other layout choices: they directly set how far a picker walks per order.
Ergonomics matters as much as travel distance. Placing high-velocity SKUs at waist to shoulder height on the pick face reduces repetitive bending and reaching, which affects both injury rates and pick speed. Packing station layout deserves the same attention, since a station requiring a worker to twist or reach awkwardly for boxes or tape slows every single order that passes through it.
Cross-training and flexible zone assignments also depend on layout clarity. A layout with consistent, intuitive aisle numbering and clear signage lets workers move between zones without a steep learning curve, which matters most during peak periods when temporary or cross-trained staff fill gaps.
Energy Efficiency and Sustainability in Layout Design
Layout decisions influence energy consumption well beyond the obvious choice of lighting fixtures.
Dock door placement and zone adjacency affect how much conditioned or heated air escapes during loading and unloading, so clustering high-traffic doors together with vestibules or air curtains reduces the load on climate control systems. Natural light access, where skylights or clerestory windows are part of the building, can reduce daytime lighting needs if racking height and aisle orientation do not block the light path.
Vertical utilization choices tie directly into energy use as well: a layout that maximizes usable height reduces the building footprint needed for the same storage capacity, which lowers the square footage that has to be lit, heated, or cooled in the first place. Equipment choice plays a role too, since electric forklifts and pallet jacks reduce both emissions and indoor air quality concerns compared with propane or diesel equipment, though aisle width and charging station placement need to be planned into the layout rather than added as an afterthought.
Designing for Cold Storage and Specialized Environments
Cold storage and other specialized environments add constraints that a standard ambient layout does not need to account for.
Temperature zoning typically requires physical separation, insulated partitions, and dedicated dock doors or vestibules to limit temperature swings during loading, which changes dock and staging placement compared with an ambient-only facility. Racking in cold storage often runs denser than ambient storage because labor time inside the cold zone is minimized by design, which pushes toward drive-in or push-back racking over wide-aisle selective systems in many frozen or chilled applications.
Aisle width decisions also shift, since cold-rated equipment and the protective gear workers wear can affect maneuverability, and condensation or ice buildup on floors changes the safety margin needed around pedestrian and forklift paths. Specialized storage for hazardous materials, oversized freight, or high-value goods carries its own zoning and access-control requirements, often needing a separate caged or monitored area entirely apart from general storage, which should be planned into the zoning pass at the very start rather than carved out of existing space later.
Why Flexibility Should Outweigh Density in Most Layouts
The instinct in most layout projects is to chase maximum density, but density without flexibility is a trap: the layout that stores the most pallets per square foot today is often the hardest one to change when demand shifts six months later. Measure before committing, and let operators walk the pilot zone before it goes permanent, because the gap between a layout that looks right on paper and one that works on the floor almost always shows up in the details operators notice first.
— Akbar
Warehousing Support to Put Your Layout Plan Into Action
Once a layout is validated, the bottleneck is usually execution speed, and we built our warehousing and fulfillment services to close that gap without requiring you to staff up for a one-time project.
- Receiving services can handle inbound surges during a layout transition without disrupting your existing team.
- Order processing (first pick and label) services help keep outbound orders moving while racking and aisles get reconfigured.
- Storage by bin or pallet provides flexible short-term space while a pilot zone proves out.
- Fulfillment preparation services can remove specialized workflows from your transition timeline entirely.
If a pilot or full rollout is on your roadmap, our warehousing and fulfillment solutions page outlines what we can take off your plate, and our pricing page lists current plan options so you can scope a quote before committing. For comprehensive support including inventory management and order fulfillment, consider MoreShores fulfillment and warehousing services that integrate seamlessly with popular e-commerce platforms.
FAQ
What software can I use to design a warehouse layout?
Layout design tools range from CAD software for precise floor plans to AI-assisted generators that score multiple candidate configurations for capacity and pick-face accessibility before you commit to one, as described in research on automated layout generation. Many teams pair a layout tool with their warehouse management system to confirm slot numbering and zone boundaries match before going live.
How do I approach factory layout design?
Factory layout design follows the same zoning-first logic as warehouse design: map the production flow from raw material intake through each process step to finished goods staging, then size aisles and equipment clearances around the machinery and material handling equipment actually in use. The main difference is that process sequence, rather than SKU velocity, usually drives adjacency decisions.
What is warehouse design?
Warehouse design is the process of planning a facility’s physical layout, including zoning, racking, aisle widths, and traffic flow, so that receiving, storage, picking, packing, and shipping operate with minimal wasted movement. A well-designed layout accounts for building constraints, equipment specifications, and demand data before any racking goes in.
What are the core principles of warehouse design?
Commonly cited principles include minimizing travel distance, maximizing space utilization, ensuring flow consistency from receiving to shipping, maintaining safety separation between pedestrians and equipment, and building in flexibility for future volume changes. Definitions of the exact count and wording vary by source, but these themes appear across most practitioner guidance.
Sources
- A Multi-Objective Optimization of Routing and Slotting Policies Using NSGA-II To Improve Space Utilization and Order Fulfillment Time in A Unit Load Warehouse
- eTool: Powered Industrial Trucks — Pedestrian traffic (OSHA)
- Sprinkler protection for multiple-row rack storage systems – Phase 1 (FPRF / NFPA)
- AI-driven framework for automated warehouse layout generation